Your gray model, client-ready in minutes
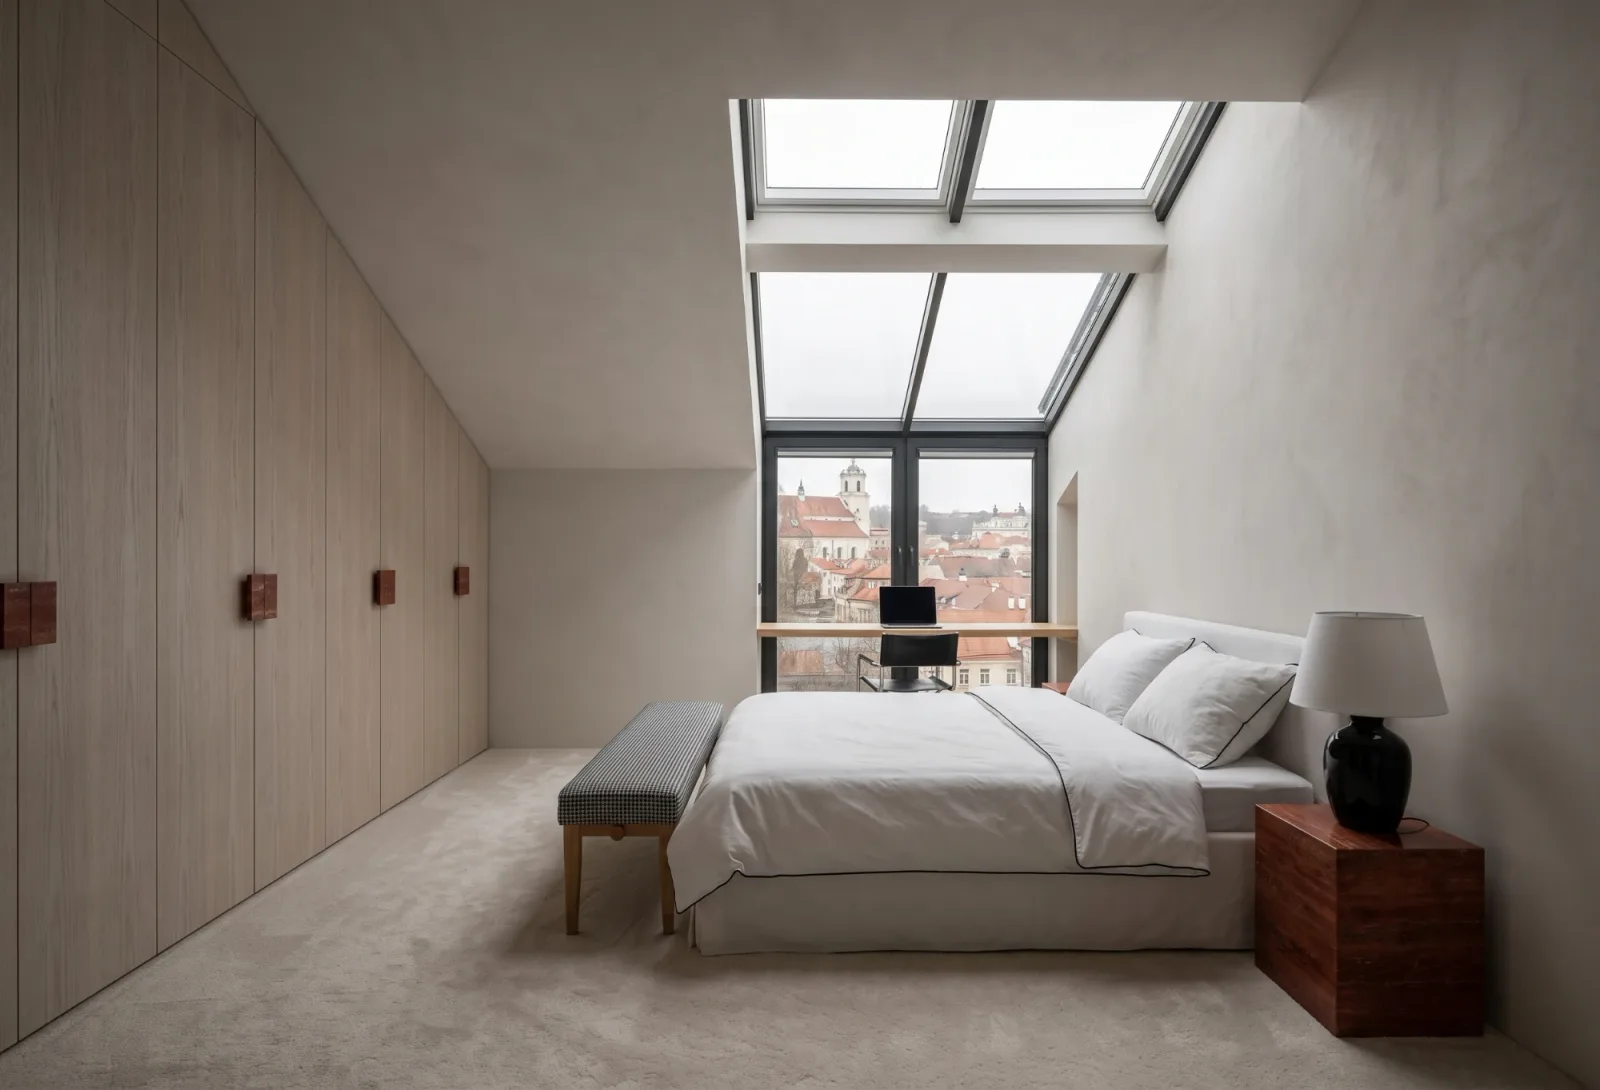
MATERIA turns raw ArchiCAD and SketchUp exports into photorealistic interiors — with your exact materials, your exact RAL colors, and fixes that never touch what the client already approved.
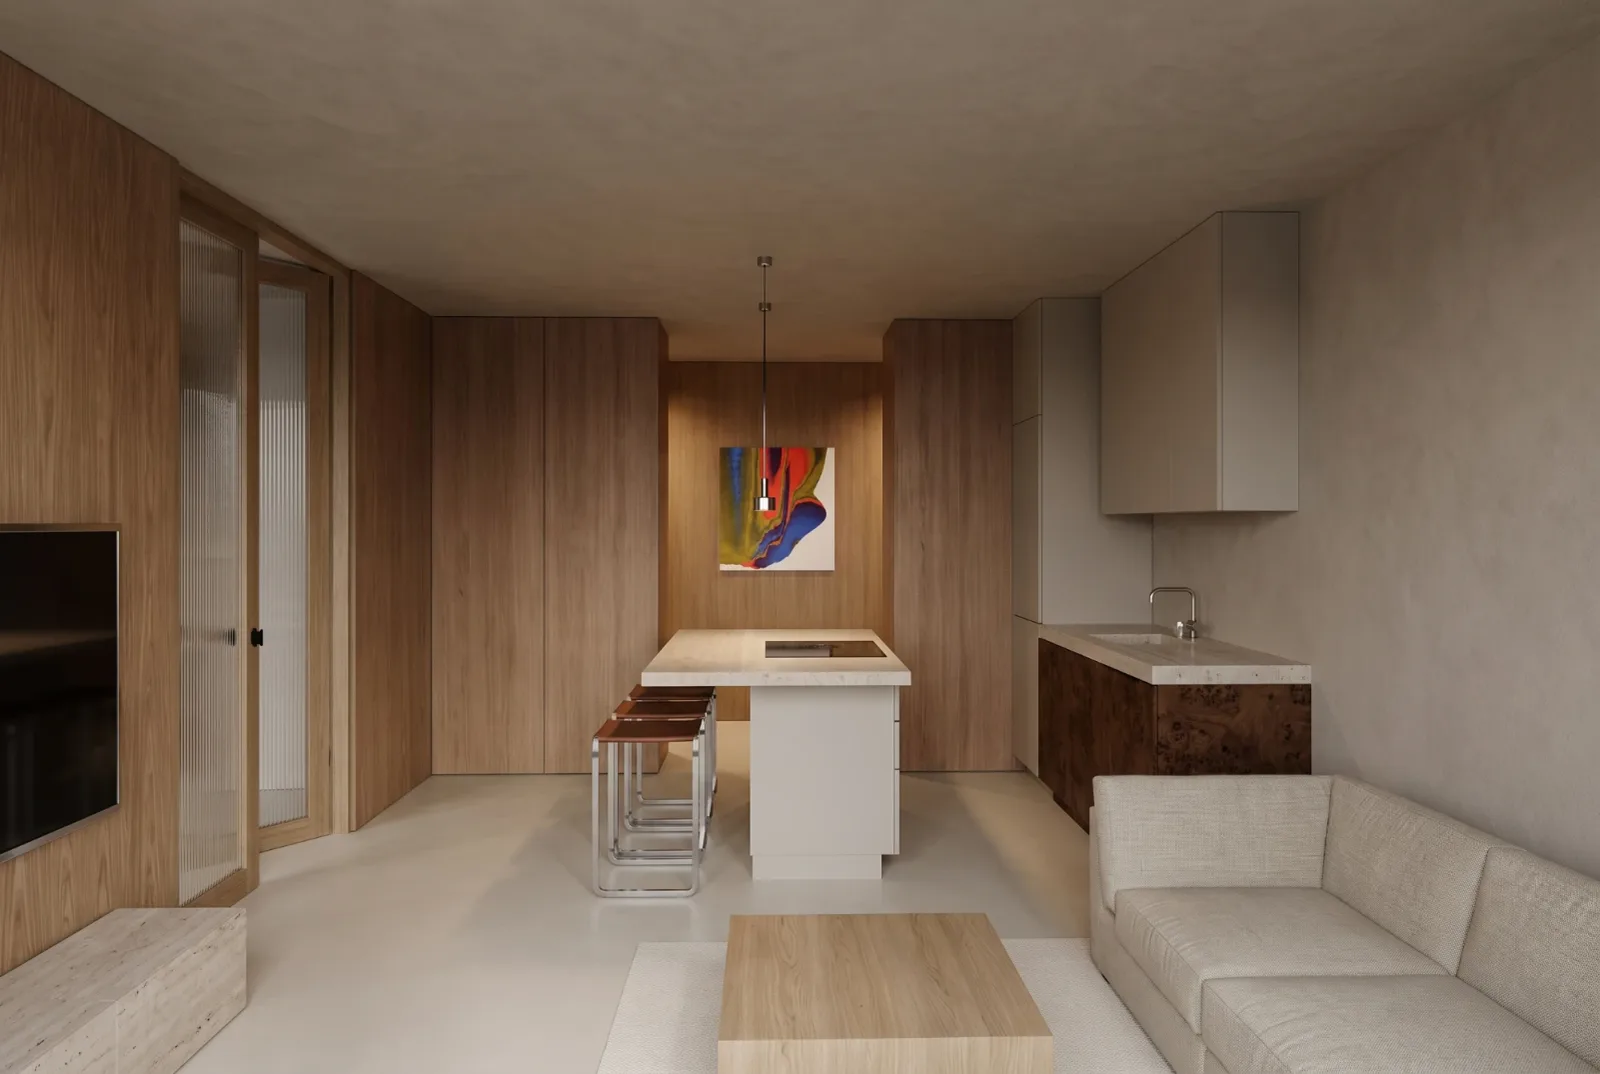
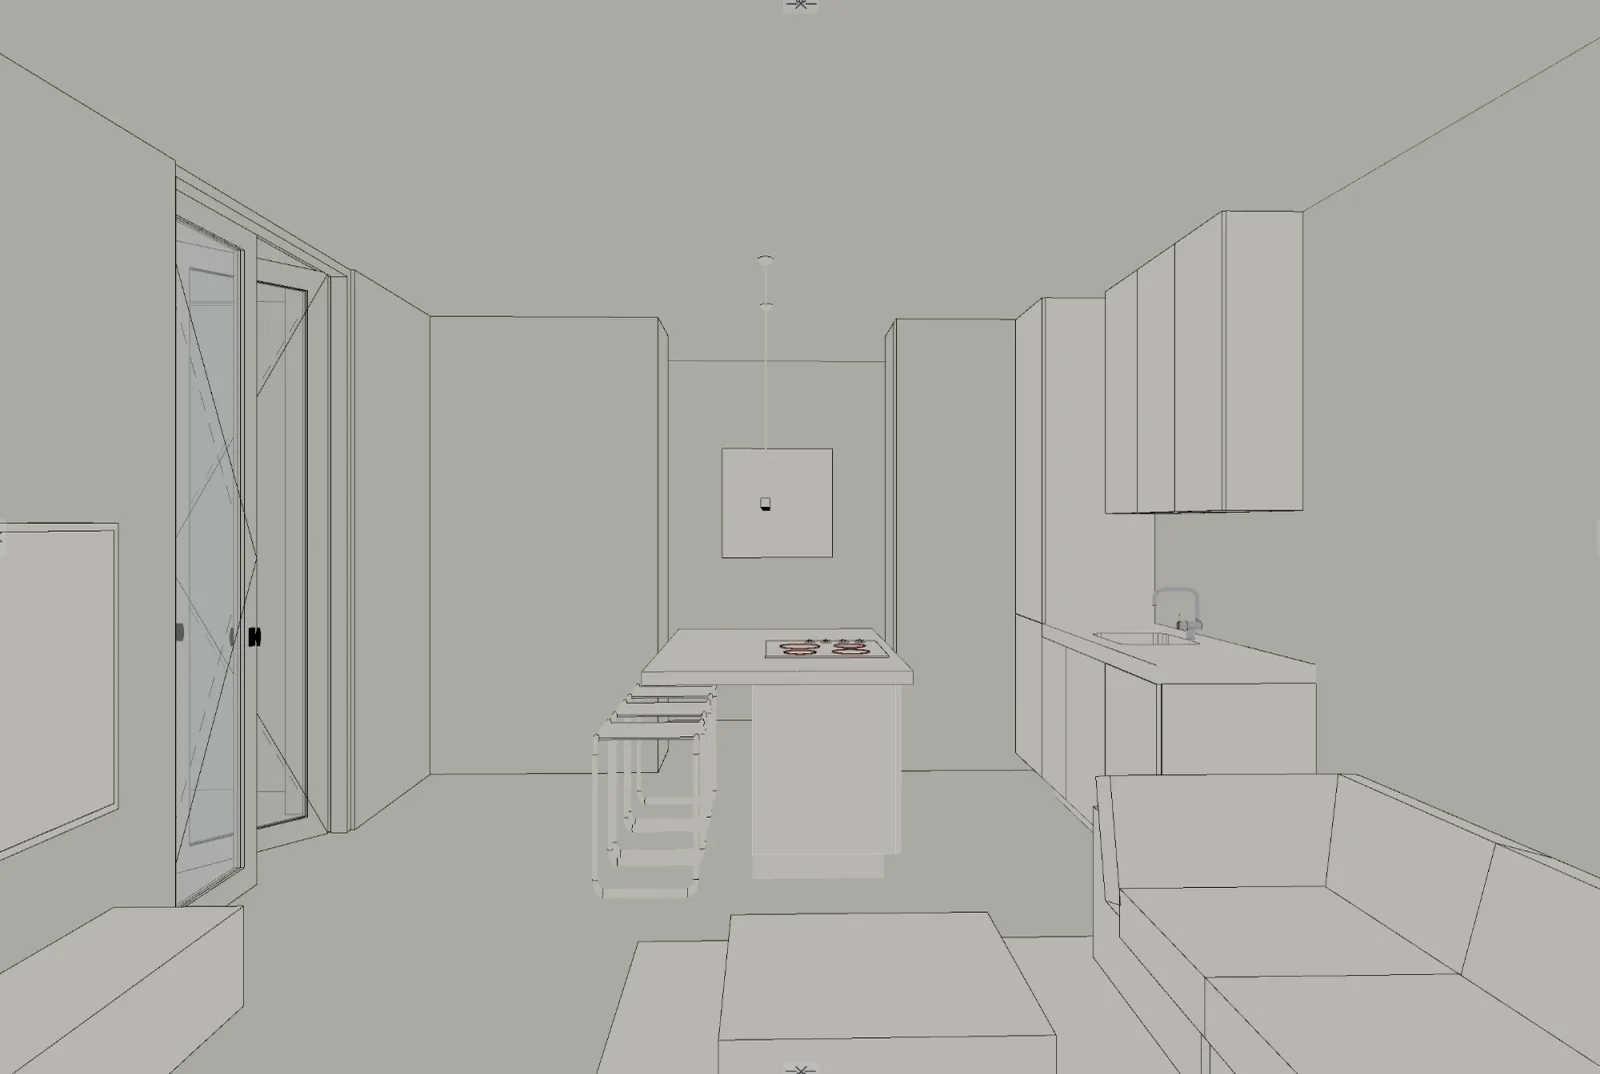
Three steps between your draft and the client meeting
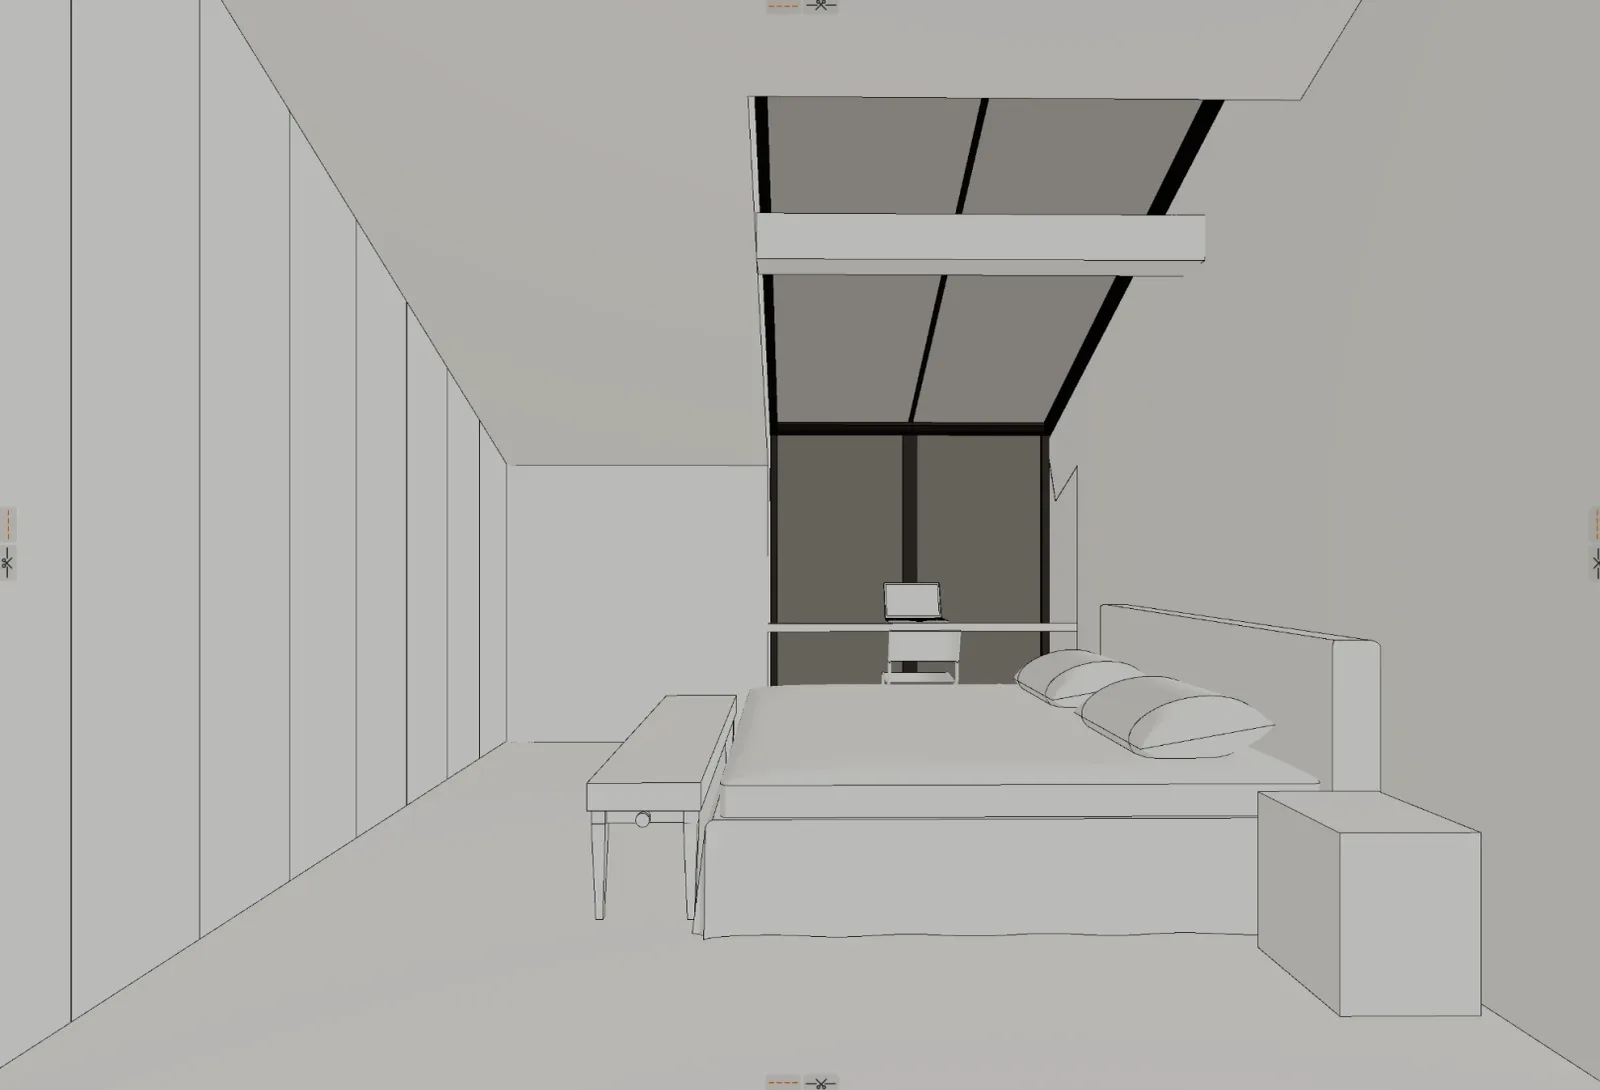
Upload your raw export
A screenshot straight from ArchiCAD, SketchUp or Revit is perfect. No plugins, no export settings, no scene prep.
Assign real materials per surface
The scene is split into surfaces you control — walls, fronts, worktops, textiles. Pick from the library, paste a RAL code, or photograph the actual sample.
Render, then fix surgically
A photorealistic render in about a minute. Circle anything that is off — only that area changes. Everything the client already approved stays untouched.
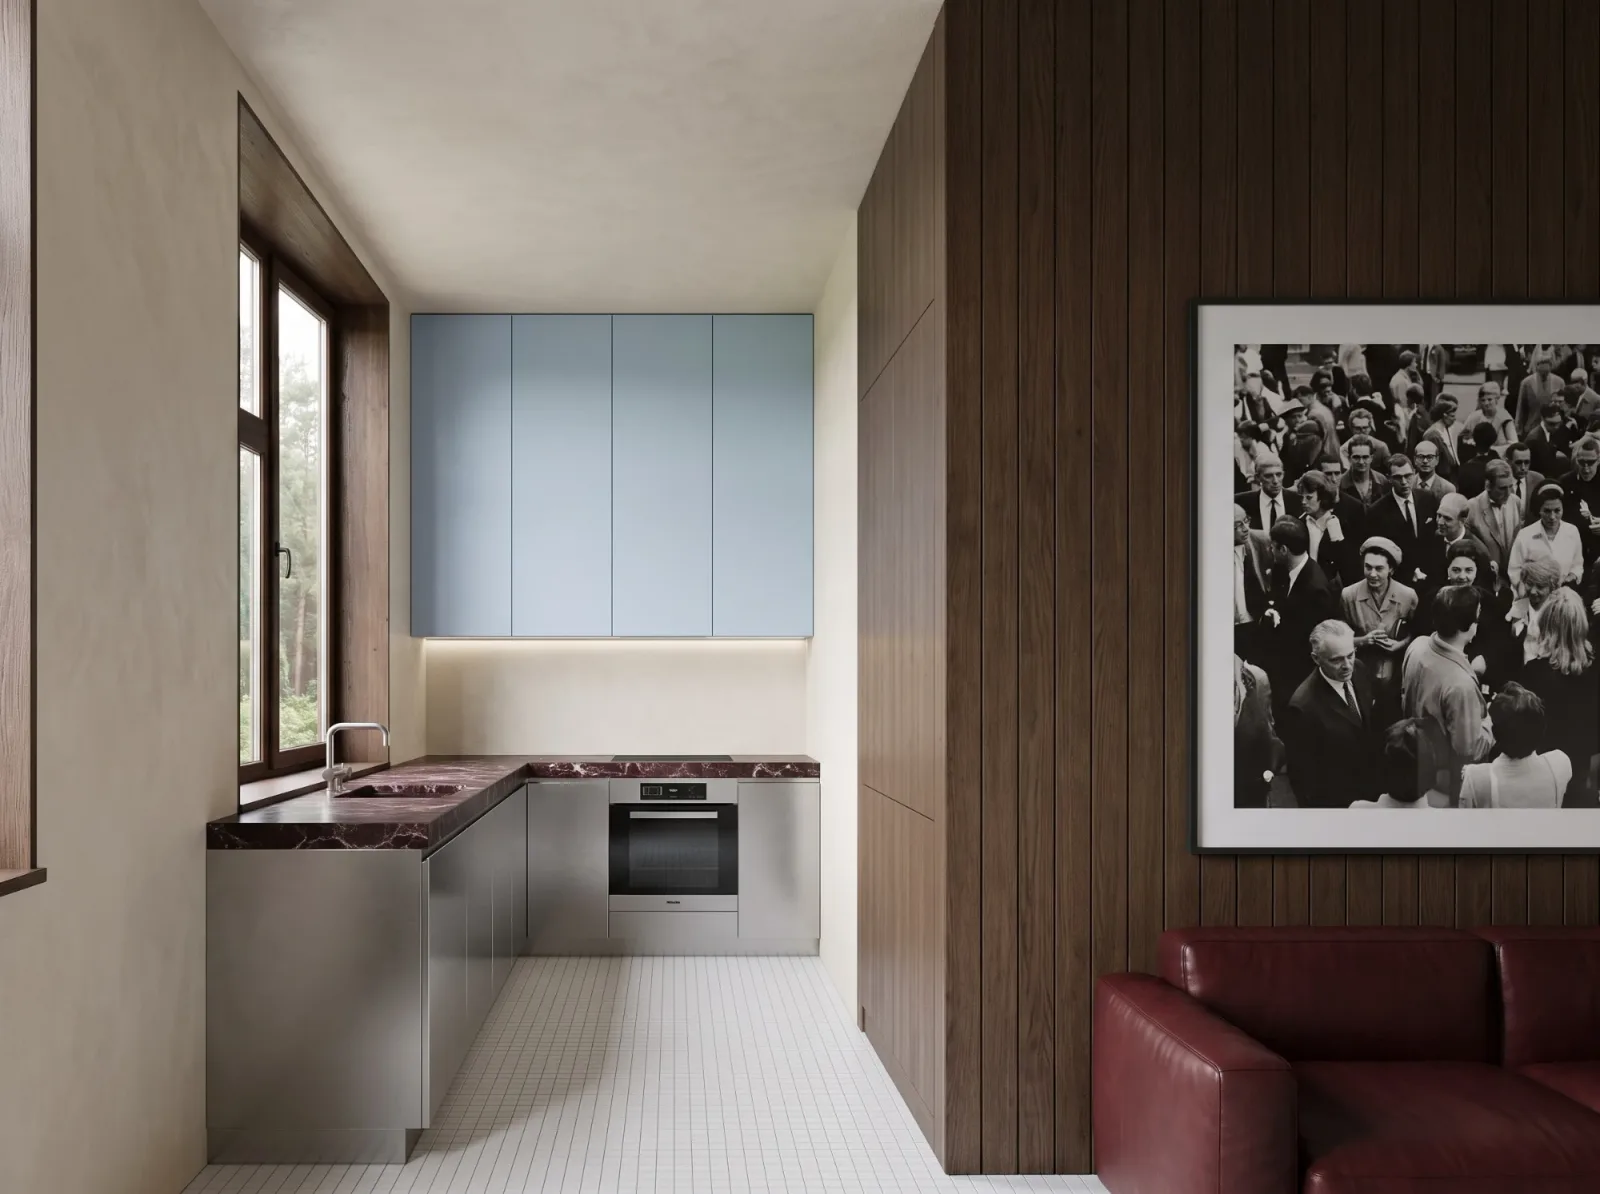
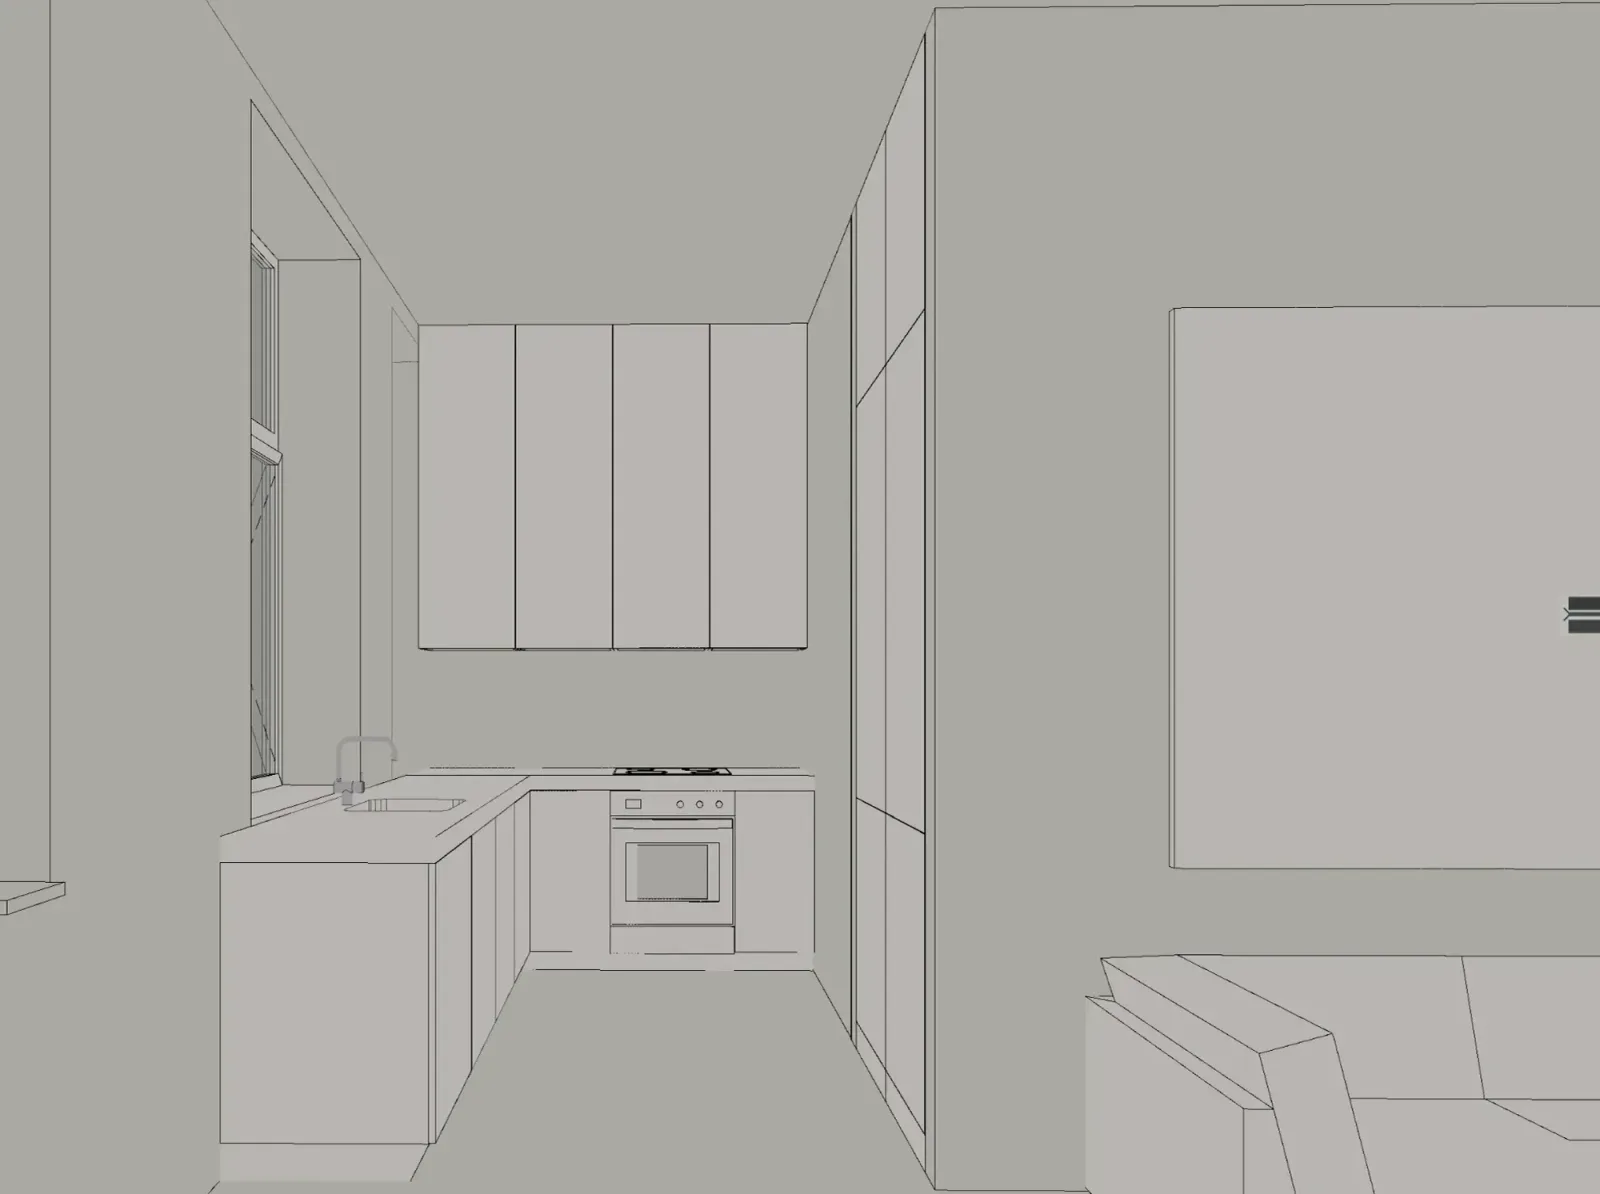
Built for precision, not slot machines
Exact RAL colors
Specify RAL Classic codes per surface — the walls come out RAL 9010, not “warm white”. Upload a photo of the real sample when the screen isn’t enough.
Fixes that can’t touch the rest
Region fixes are composited, not re-generated: pixels outside your selection stay byte-identical. Client-approved areas never drift.
Multi-room consistency
A floor plan and approved renders anchor every new angle, so the whole apartment reads as one project — not five separate AI images.
One plan. Everything included.
- 30 renders included every month
- Extra renders as credits — €2 each, never expire
- Exact RAL colors & real material samples
- Region fixes with the pixel guarantee
- Curated material & furniture library
- Cancel anytime